optio Design Automate
From site constraints to a buildable BIM model, automatically.
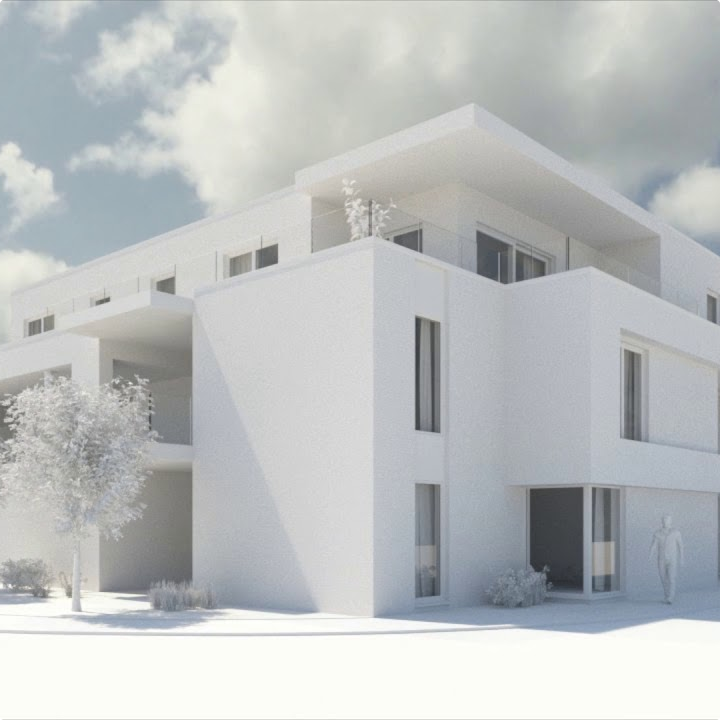
optio matches architect-designed residential units to your site, height limit, and unit mix, then hands you back a real 3D model. Try the generator below.
How it works
Empty lot to delivery package in five steps
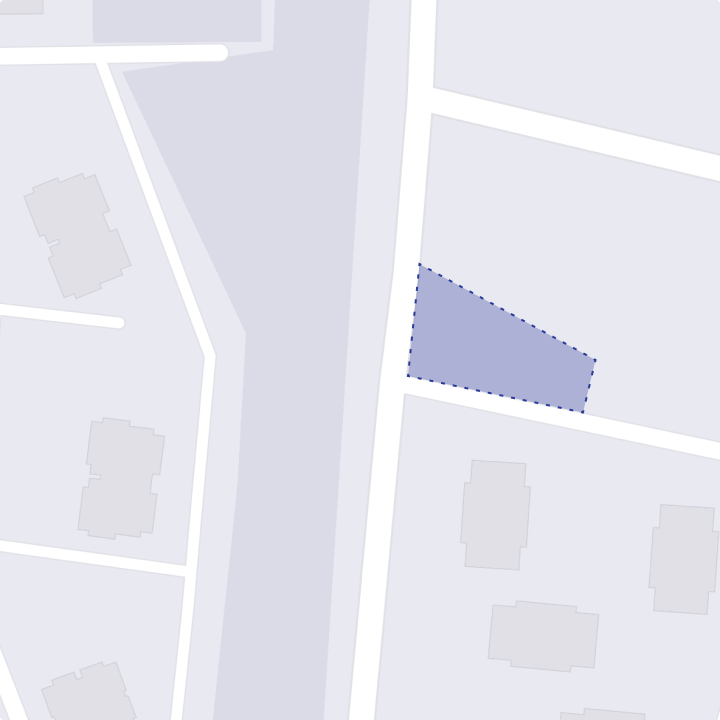
Define your site
Add your plot and its zoning limits: height, TAKS, and FAR. optio uses these as constraints for everything that follows.
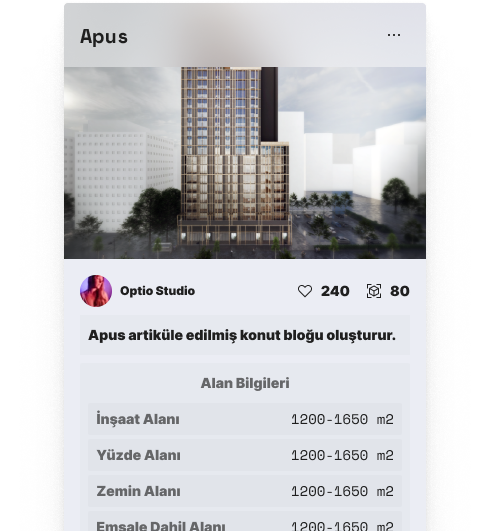
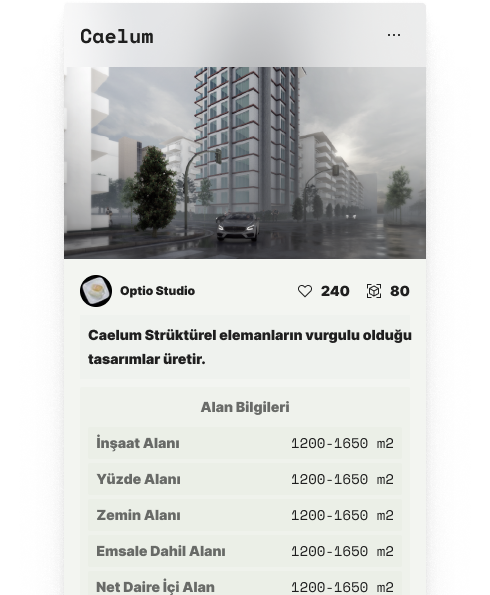
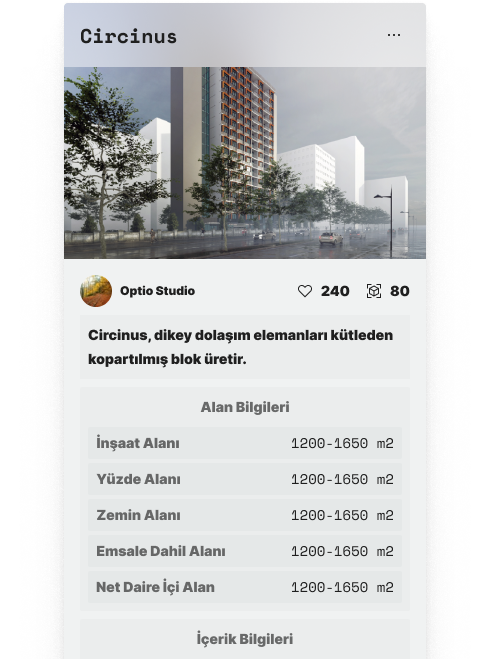
Choose a design system
Pick a residential unit system from a partner architect: a parametrized kit of floor plans that adapts to your site.

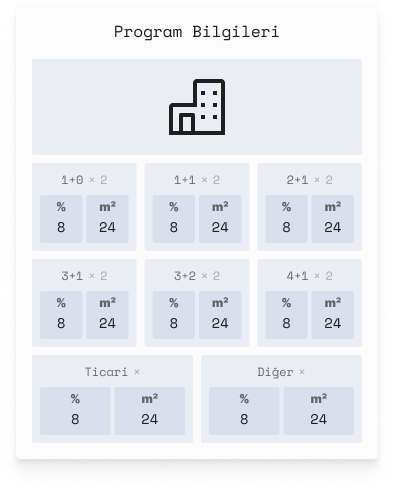
Define the program
Set your target unit mix, from studios to 5-bedroom flats, plus commercial and other allocations.
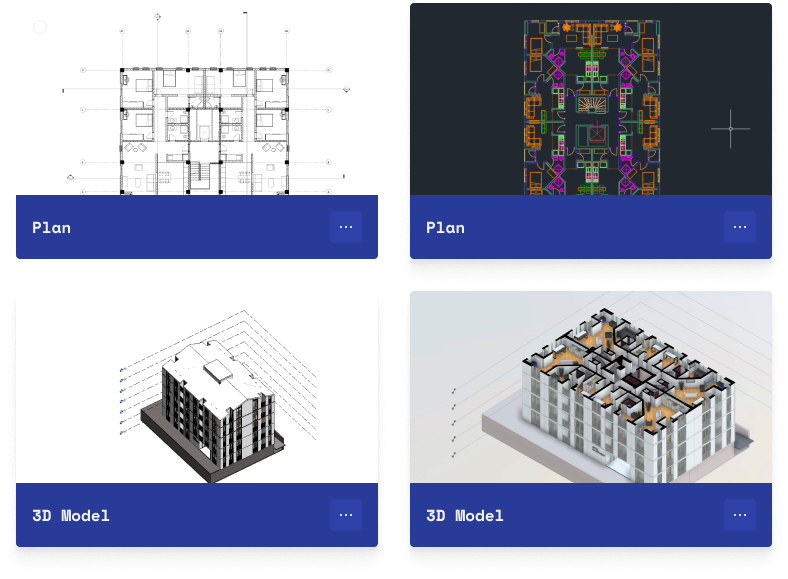
Review the model
optio stacks compatible units within your height and FAR limits, then generates a 3D model and 2D drawings to review immediately.

Download the deliverables
Export the BIM model, CAD drawings, and quantity take-off for your team or contractor.
For architects
You design, we parametrize.
Contribute your own residential unit designs to the optio ecosystem. We take your design, encode it against the platform's rule set, and optimize it for each user's criteria, so you design for a platform instead of a single client, and share in the revenue it generates.
Get in touchFor manufacturers
Get your products into every design optio builds.
Make your building products available inside optio-optimized designs. Users see your product where it fits the technical requirements of the model, with full spec information attached.
Get in touch